
14 Plantation DriveSouthern Pines, NC 28387
Mortgage Calculator
Monthly Payment (Est.)
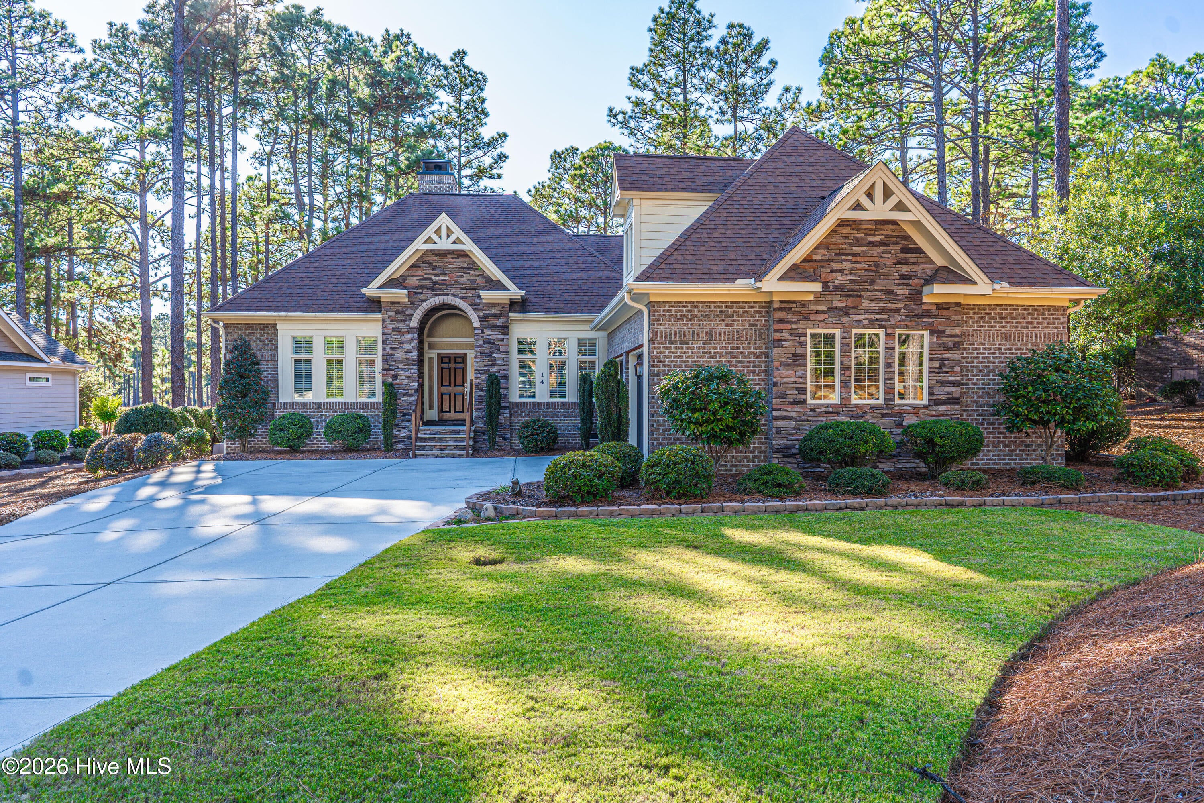
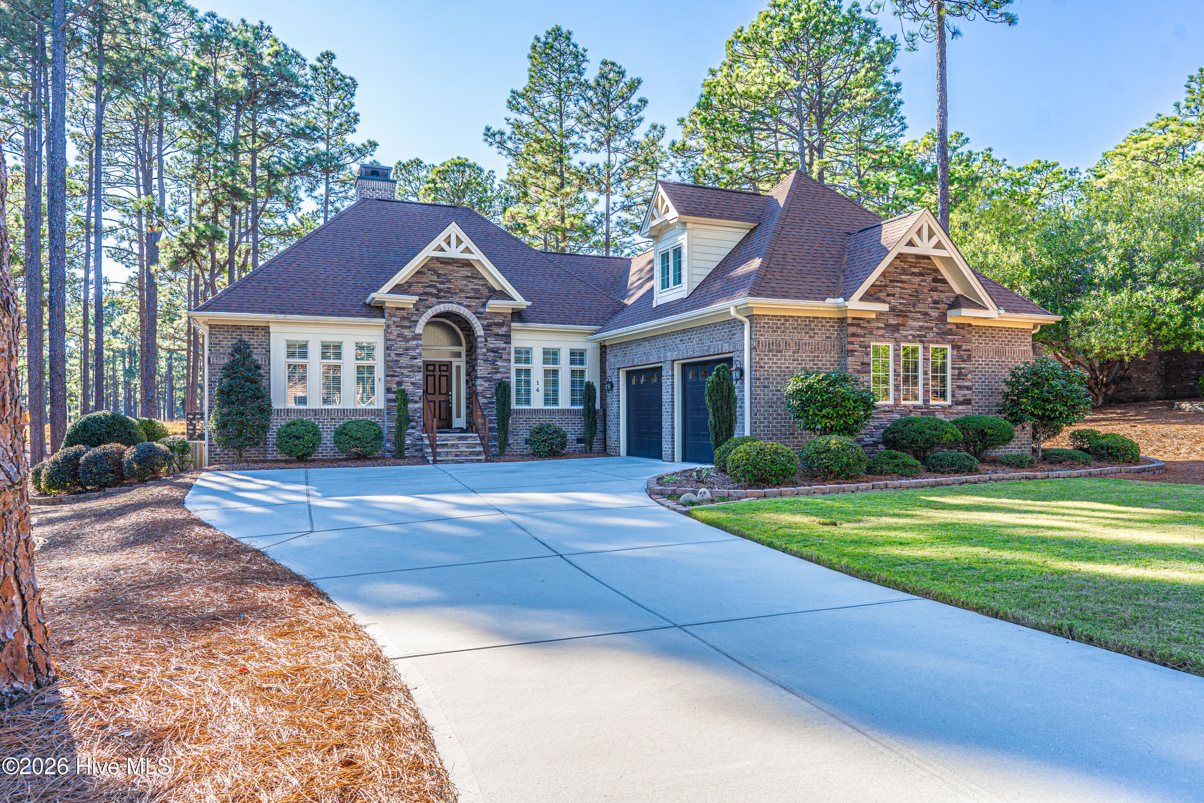
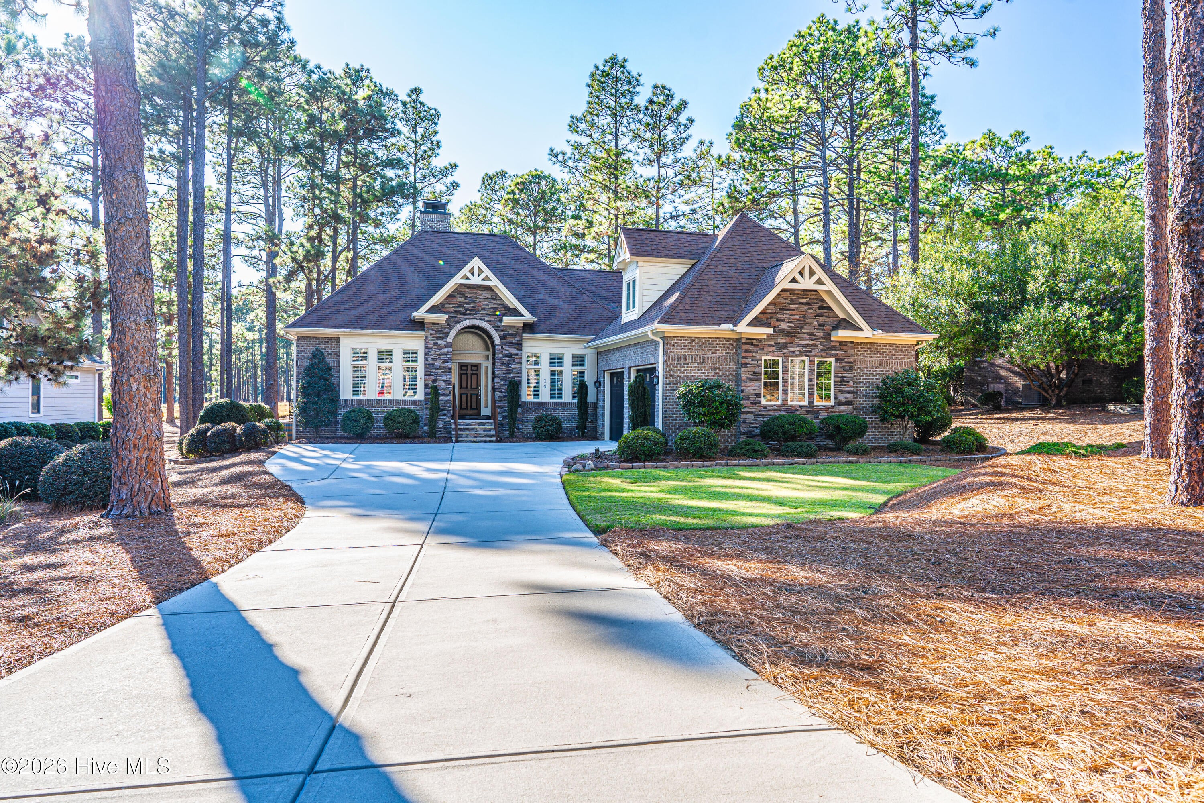
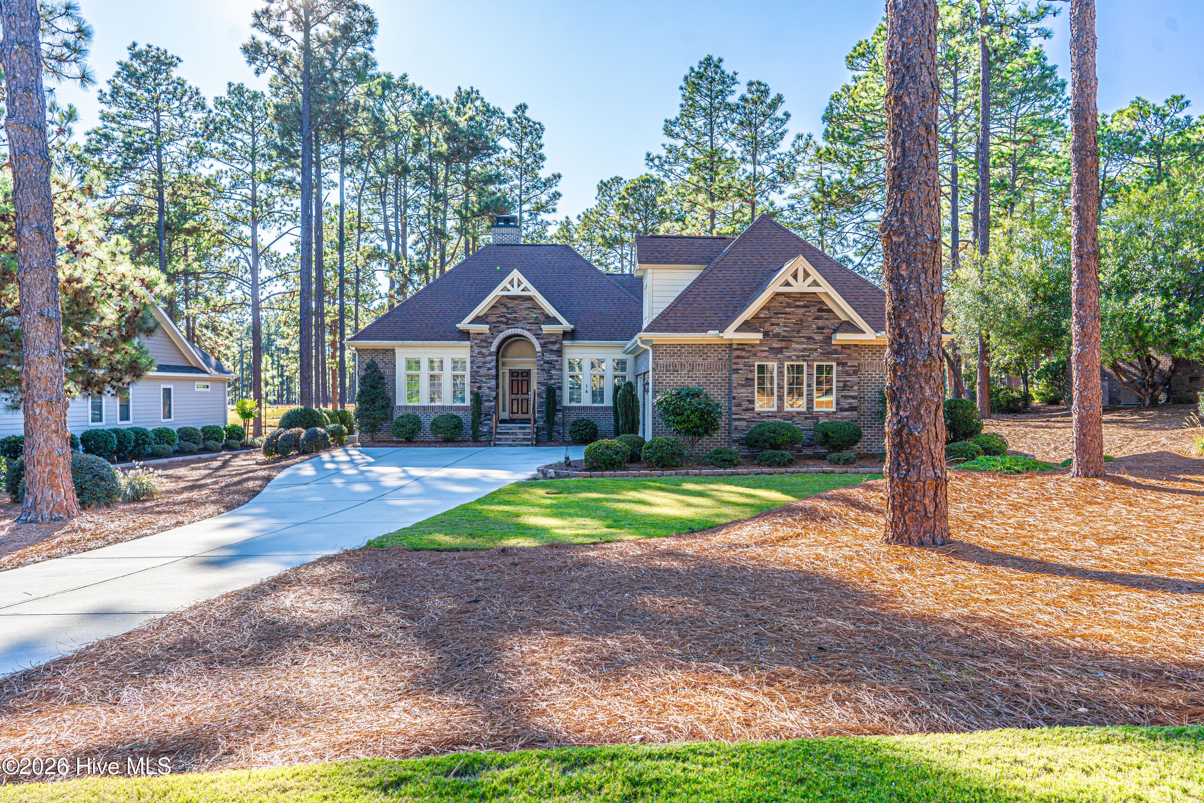
Enter an interest rate to see your estimated monthly payment.Enjoy the beauty of golf course living in this beautifully cared-for 3-bedroom, 2.5-bath home, started in 2017, completed in 2018, ideally situated overlooking the 11th hole of the Mid South Palmer Course. Designed with both comfort and functionality in mind, this home offers quality finishes, a desirable floor plan, stunning views plus comes partially furnished with quality pieces, some of the Bob Timberlake Collection. (List of furniture to remain is in the documents) The main living areas feature hardwood flooring, while the inviting living room provides a cozy fireplace, creating the perfect space to relax or entertain. The spacious kitchen is sure to impress with granite countertops, stainless steel appliances, a gas cooktop, double ovens, and a sunny breakfast nook overlooking the backyard. A generously sized laundry room with ample cabinetry and a utility sink adds extra convenience. The primary suite offers a peaceful retreat with a luxurious en-suite bath featuring tile flooring, a walk-in shower, freestanding soaking tub, and large walk-in closet. Two additional bedrooms and a full bath are also located on the main level, offering plenty of room for family or visitors. Upstairs, you'll find a large bonus room that can easily accommodate a variety of needs, whether you envision a media room, home gym, office, hobby room, or additional gathering space. Outdoor living is just as inviting, with a screened porch and Trex deck overlooking the golf course, perfect for enjoying your morning coffee, entertaining guests, or simply unwinding while taking in the views. A beautiful 17' x 17' stone-walled patio provides an additional outdoor living area and the perfect spot for grilling and entertaining. With its combination of thoughtful design, quality features, comfortable living spaces, and beautiful golf course views, this home offers an exceptional opportunity to enjoy the Mid South lifestyle. **Transferable Mid South-Talamore membership available!** PLEASE REMOVE SHOES WHEN TOURING
| 34 minutes ago | Listing updated with changes from the MLS | |
| 41 minutes ago | Listing first seen on site |

The data relating to real estate on this website comes in part from the Internet Data Exchange program of Hive MLS, and is updated as of 2026-11-19 07:26 PM UTC. All information is deemed reliable but not guaranteed and should be independently verified. All properties are subject to prior sale, change, or withdrawal. Neither listing broker(s) shall be responsible for any typographical errors, misinformation, or misprints, and shall be held totally harmless from any damages arising from reliance upon these data. Copyright 2026 Hive MLS
Did you know? You can invite friends and family to your search. They can join your search, rate and discuss listings with you.